See the mechanism
From competition sketch to repeatable roof system
A shape without a system
The early roof silhouette was compelling, but changing curves made analysis, formwork and manufacture difficult to repeat.
One geometric family
The shell surfaces were reworked as sections cut from a common sphere.
Parts begin to repeat
Shared geometry allowed precast ribs and segments to follow related profiles instead of becoming wholly unique pieces.
The surface follows
A coordinated tile system could be developed over those controlled forms while preserving the changing sail-like composition.
The winning drawing was an idea, not a construction manual
Jørn Utzon's 1957 competition entry showed a bold cluster of vaulted roofs rising above Bennelong Point. The judges recognised an extraordinary architectural idea, but the drawings did not specify one mathematical surface from which builders could set out every curve. A silhouette can persuade a jury long before it tells an engineer how to carry wind, concrete and tiles safely to the ground.
That distinction became the roof problem. The shells had to clear the performance halls and stage towers, remain stable under changing loads and be made at a scale no previous project had attempted. UNESCO now describes the completed building as a masterpiece of both architectural form and structural design. Reaching that status required the original image to survive a long encounter with geometry, manufacturing and gravity.
A bent plastic ruler revealed how open the problem still was
When engineers asked Utzon to define the roof curves in 1958, the Sydney Opera House records that he bent a plastic ruler against a table and traced the shapes. Those curves entered the Red Book, the more detailed design package delivered to the New South Wales Government in March that year. The profiles became higher and more pointed, partly to create the volume required inside the building.
The Red Book still did not provide a workable family of shells. Its curves bent awkwardly near the footings, each shell differed from the others and builders could not reuse one set of formwork economically. The problem was not that the design looked too imaginative. It was that every piece risked becoming a unique and expensive answer to the same structural question.
Twelve schemes tested what the drawings could not settle
Utzon and the engineers at Ove Arup and Partners explored parabolic, ellipsoidal and other arrangements between 1958 and 1962. Arup says twelve trial schemes were analysed before the team reached the spherical solution. The surviving Powerhouse collection records show why this was more than choosing the most attractive outline: the team had to coordinate clearances, structural stability, unknown wind loads, cladding and a practical way to erect pieces whose geometry kept changing.
Electronic calculation became essential because the number of geometric and structural relationships was too large for hand methods alone. Physical models remained just as important. Wind tunnel models tested curved surfaces for which reliable load data did not yet exist, while roof models made similarities visible in three dimensions. The project joined early digital analysis to the oldest design tool in the room: looking carefully at a model.
The famous orange story is the wrong origin story
The finished geometry can be demonstrated by cutting pieces from an orange, which helped a durable myth take hold. According to the Opera House's own history, Utzon did not discover the answer while peeling fruit. Architect Eero Saarinen had earlier used grapefruit and orange demonstrations when explaining other shell structures, adding another route by which the story could become attached to Sydney.
Utzon's account was quieter. While stacking the large shell models in his Hellebæk office, he noticed that forms treated as separate problems were strikingly similar. He asked whether all of them could come from one constant surface. The crucial leap was not seeing a sail inside an orange. It was recognising a hidden family relationship among shapes already on his table.
One sphere could produce many different shells
Imagine cutting curved segments from different positions on the surface of the same sphere. Their heights, widths and visible profiles can vary, yet every segment inherits the sphere's constant curvature. Utzon could select the portions that best matched the developing roof forms and mirror one half of a profile to complete an arch.
This is why saying the Opera House roof is one sphere is both useful and incomplete. The building is not a dome, and the roof groups do not look identical. The sphere supplied a common rule rather than a single repeated silhouette. It preserved the rising sequence of forms while giving engineers and manufacturers a dependable geometric language for describing them.
Repetition turned sculpture into a manufacturing system
A shared curvature meant precast ribs and panels could be produced as related components instead of individually improvised surfaces. Arup describes the completed roof as self-supporting precast concrete shells carried by concrete ribs. The same principle simplified formwork, measurement and quality control while allowing pieces of different sizes to occupy different places in the composition.
Utzon's Yellow Book, submitted in January 1962, set out the spherical geometry, precast ribs and tiling in 38 pages of plans, sections and elevations. It did not make construction easy, but it changed the kind of difficulty. The team could now solve repeatable problems within one system rather than invent a new geometry for every shell.
The tile pattern depended on the same geometric discipline
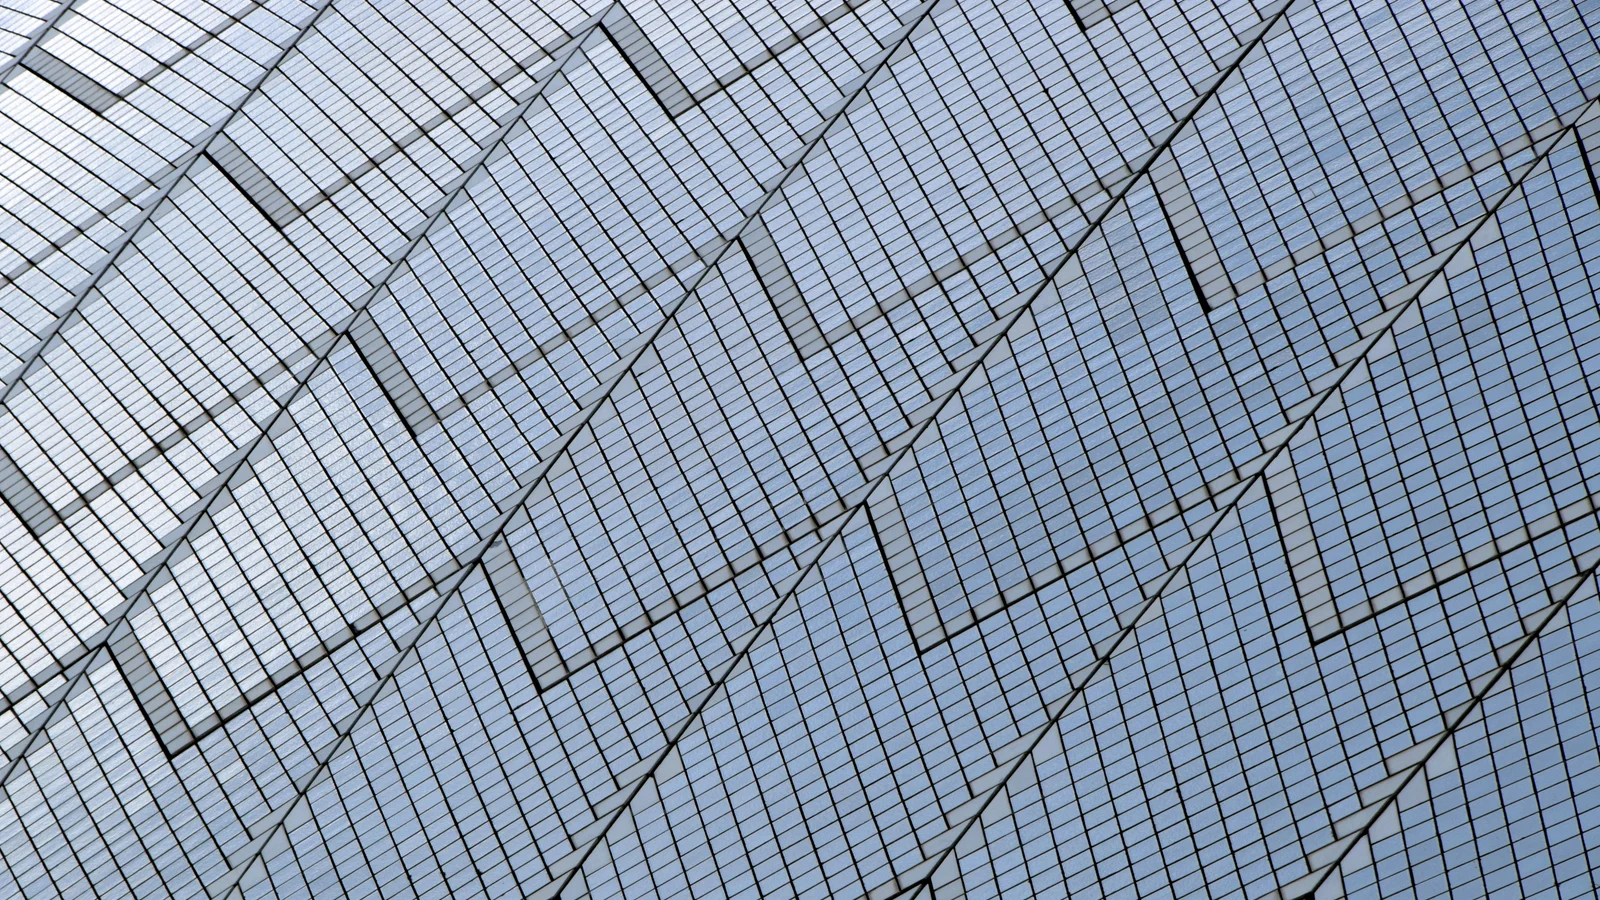
The common surface also allowed a uniform cladding strategy. The Opera House reports that 1,056,006 glossy white and matte cream tiles were assembled into 4,228 chevrons. Workers placed tiles face down in one of 26 curved beds at a factory beneath the Monumental Steps, producing panels matched to the roof rather than fixing more than a million loose squares one by one at height.
The colour and finish were carefully judged. Utzon wanted a light surface that would respond to Sydney's changing sky without becoming a harsh mirror. The geometry organised the panels; the alternating surfaces gave the enormous white roofs texture and depth. The close view is therefore as revealing as the harbour view: the icon depends on thousands of controlled repetitions that disappear into the whole from a distance.
Solving the geometry did not end the construction story
Stage Two, construction of the roof, began in 1963 and took several years. The Opera House records the installation of the 2,194th and final precast shell segment on 17 January 1967. That milestone came after Utzon had left the project amid political conflict, rising costs and a breakdown in his relationship with the New South Wales Government.
The sphere did not solve the interiors, acoustics, procurement, politics or every structural detail. It solved a decisive bottleneck: how the varied roof forms could belong to one buildable system. Peter Hall and a large team of architects, engineers, contractors and craftspeople then carried the altered project through to its 1973 opening.
The surviving model makes the insight unusually tangible
The Powerhouse collection holds a physical model made by Ove Arup and Partners and Utzon's team to illustrate the origin of the roof geometry. A hemispherical form is divided by radial lines into removable sections. Unlike a finished architectural model, it does not try to impress viewers with a miniature harbour landmark. It exposes the rule behind the landmark.
That object matters because retrospective explanations can make invention sound instantaneous. The surrounding model collection documents many analytical schemes, wind studies and construction questions. The sphere was a breakthrough produced inside an extended collaborative search, not a magic object that replaced engineering work.
A constraint preserved the freedom people remember
Design constraints are often described as compromises that reduce an original vision. Here, one severe constraint created the route by which the vision could survive. Once every shell had to come from the same sphere, the team lost unlimited freedom to draw arbitrary curves but gained repetition, structural logic and a coherent tiled surface.
That reversal is the deeper curiosity behind the roof. The Sydney Opera House became recognisable because its forms appear free and sculptural, yet they became buildable only when they obeyed one hidden rule. The common sphere did not flatten Utzon's idea. It gave thousands of people a way to construct it.
Evidence boundary
What the evidence supports—and where it stops
Sydney Opera House, Arup, Powerhouse and UNESCO records document the design development, spherical solution, engineering collaboration and cultural significance from complementary institutional perspectives.
The sphere did not make the project simple or erase later design and construction conflict. It solved a decisive geometric and production problem inside a much larger, difficult undertaking.
Sources and further reading
- Sydney Opera House: The spherical solution ↗
- Arup: Designing the Sydney Opera House ↗
- Powerhouse Collection: Model illustrating the origin of the roof geometry ↗
- Powerhouse Collection: Models relating to the Sydney Opera House ↗
- Sydney Opera House: Peter Hall and completion of the building ↗
- UNESCO World Heritage Centre: Sydney Opera House ↗
This article was written for Curiosity Desk. We do not copy other publishers or invent quotes. If a material error is found, we correct it openly.
Read the full standards →One answer should lead to a better question
Bring your curiosity to the group
Curious Minds is our public Facebook community for surprising science, strange history, Australian wildlife and everyday questions. No copied posts, no personal-friend invitations and no link dumping.
- Three self-contained discussion prompts each week
- Sourced answers and honest uncertainty
- Respectful conversation without spam